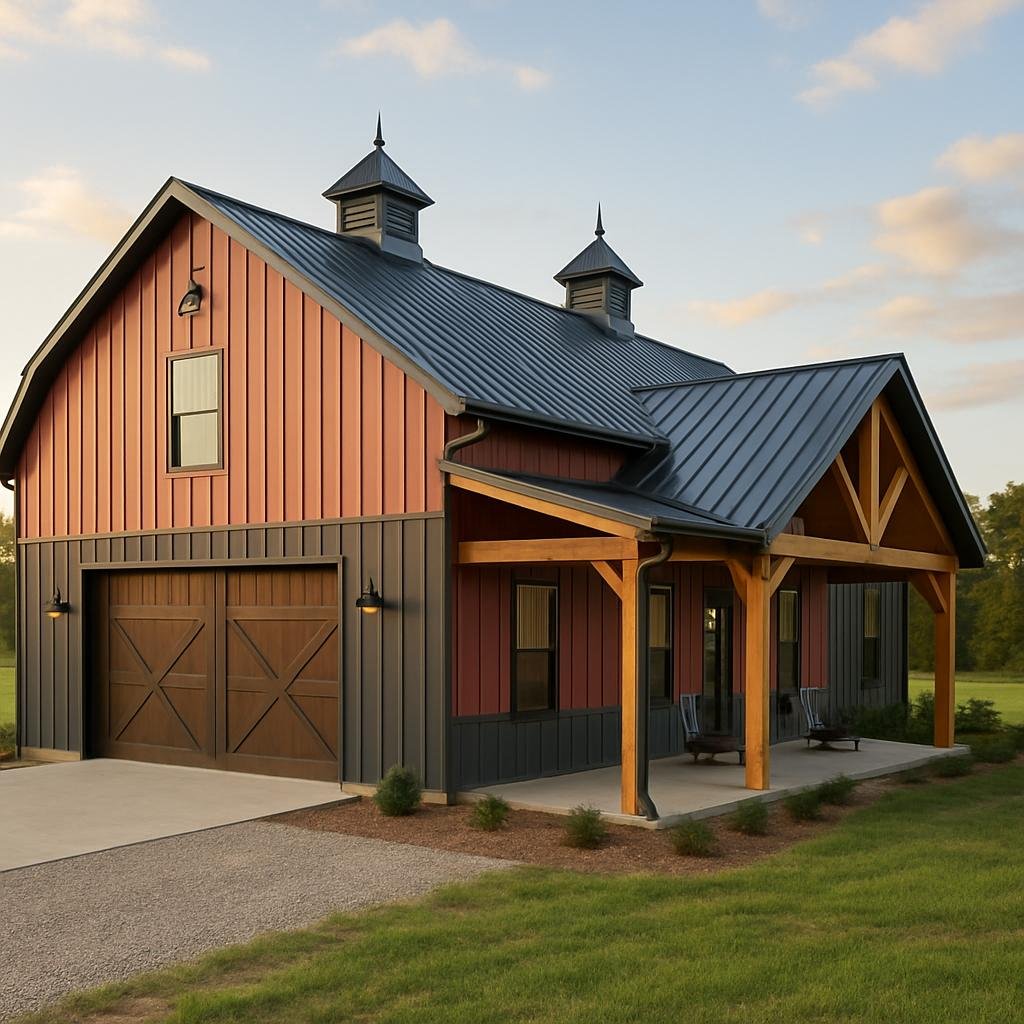
Understanding what is a barndominium involves recognizing it as a building that merges residential living space with the structural elements of a barn. This type of construction often features a steel or wood frame with an open interior layout, allowing for versatile use of space that can include living quarters, kitchens, bedrooms, and areas for storage or work.
The structure of a barndominium often uses metal siding and roofing supported by framing similar to that found in pole barns or metal storage buildings. Inside, the focus is on creating functional space that can be customized for comfort or utility. Post-frame construction methods are commonly used, which provide large open spans without interior load-bearing walls, allowing for versatile interior arrangements.
Historical Origins and Evolution of Barndominiums
The term "barndominium" combines "barn" and "condominium," reflecting its origin in agricultural and rural settings where barns were adapted into living spaces. This concept emerged as a way to repurpose large, open agricultural buildings by adding residential features, enabling owners to live on-site while retaining space for farming or equipment storage. Over time, the idea evolved from simple barn conversions to purpose-built structures designed to integrate both living and work areas from the outset.
Barndominiums have developed alongside shifts in lifestyle and construction trends, often blending rustic barn elements with modern home comforts. They appeal to homeowners seeking flexible layouts and alternatives to traditional houses. The evolution of barndominiums includes a variety of design options that accommodate uses beyond residential living, such as workshops, studios, or recreational spaces.
Common Construction Materials Used in Barndominiums
Barndominiums typically combine residential living space with structural elements common to agricultural buildings, which influences their choice of construction materials. Steel framing is often used because it offers strength, durability, and resistance to pests such as termites. The exterior usually features metal panels or siding, providing weather resistance and requiring less maintenance than traditional wood exteriors. These metal components also support faster construction and allow for large open interior spaces without many supporting walls or columns.
Inside, conventional residential materials are incorporated to enhance comfort and style. Wood framing or stud walls are commonly used within living areas to accommodate insulation and drywall finishes typical of homes. Flooring options vary widely but often include concrete slabs as a base, with overlays such as wood, tile, or carpet. Roofing generally continues the use of metal panels to match the exterior siding, contributing to durability and simplifying upkeep. This combination of industrial-grade materials and traditional residential finishes creates the distinctive appearance and functionality of a barndominium.
Typical Design Features and Layout Options
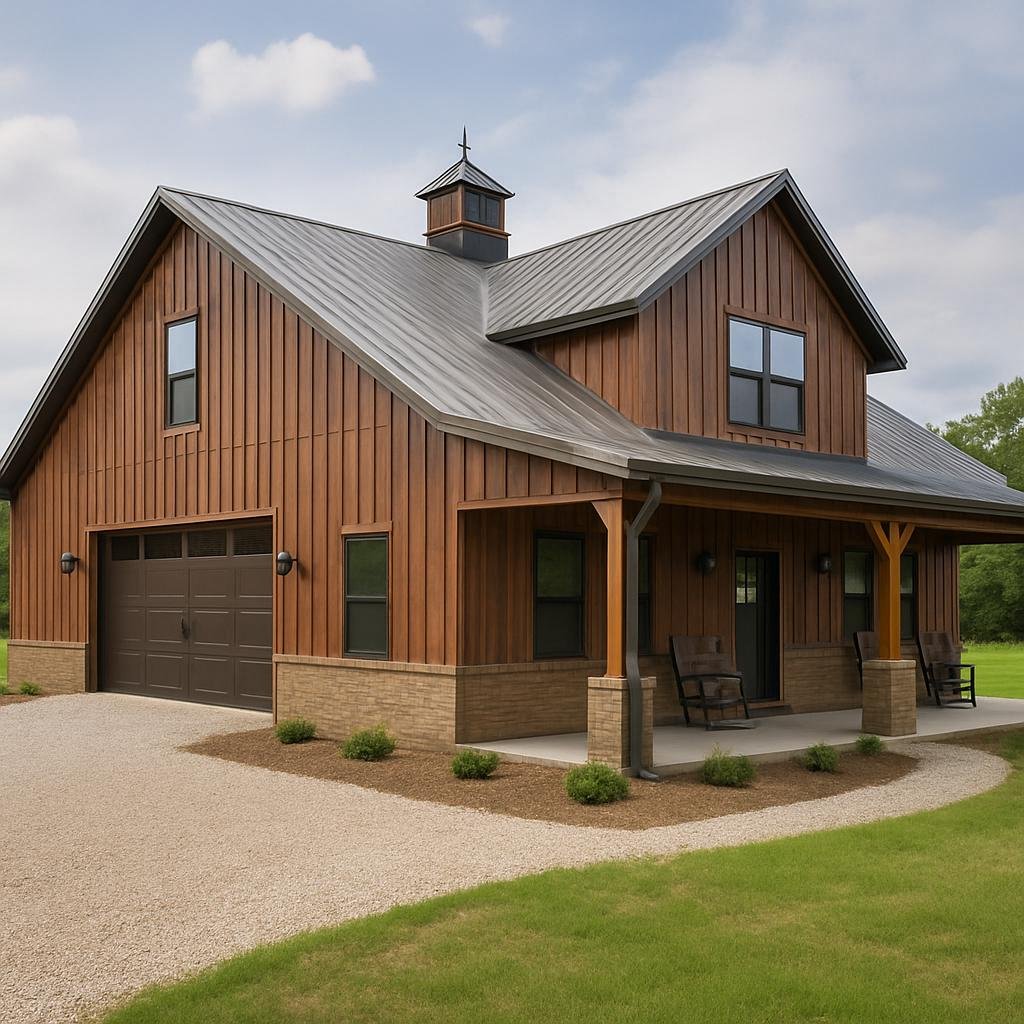
Barndominiums often feature open floor plans that combine living, dining, and kitchen areas into a single, flexible space. High ceilings with exposed beams or metal framing elements are common, reflecting the building’s barn-inspired origins. Many designs include large garage or workshop areas integrated with the home, providing versatile space for various uses. Bedrooms and bathrooms are usually arranged to one side or in a separate wing to maintain privacy while preserving the openness of the main living area.
Layout options for barndominiums vary from simple rectangular shapes to more complex configurations with multiple wings or loft spaces above the main floor. Some designs focus on easy access to outdoor areas like patios or porches, creating a connection between indoor living spaces and the surrounding environment. Interior finishes often blend rustic and modern styles, complementing structural features such as metal walls or wood accents. This flexibility allows homeowners to tailor barndominiums to their needs, whether for workspaces, guest rooms, or recreational areas, without disrupting the overall flow and function of the home.
Advantages of Choosing a Barndominium as Living Space
Barndominiums offer adaptable living spaces with open layouts that can blend residential and work areas. Their design supports practical use for homeowners who want multifunctional environments without strict room divisions.
| Advantage |
Description |
| Flexible Layout |
Open, customizable space |
| Durable Materials |
Metal siding and roofing |
| Multi-Use Space |
Living and work combined |
| Efficient Construction |
Simplified building process |
This table highlights key benefits of barndominiums, emphasizing their flexibility, material durability, and suitability for combined uses. These features contribute to their appeal as practical and distinctive living options.
 Considerations for Planning and Building a Barndominium
Planning and building a barndominium involves considering several factors that impact both functionality and compliance. It is important to review zoning regulations and local building codes early in the process, as rules for structures that combine living and utility spaces can differ from those for traditional homes. Permit requirements and setback rules influence the size, placement, and access options for the building on the property. Additionally, planning for utility connections such as water, electricity, and sewage is necessary because these systems must meet specific installation standards.
Design decisions are shaped by the intended use, budget, and site conditions. The open interior layout typical of barndominiums offers flexibility to adapt spaces for living areas, workshops, or storage. Selecting durable features that suit the local climate can help extend maintenance intervals for exterior components. Architectural styles vary widely within this building type, so balancing aesthetic preferences with practical construction considerations is key to creating a structure that meets lifestyle needs and regulatory requirements when exploring what is a barndominium in the context of planning and building.
Potential Uses of Barndominiums Beyond Residential Living
Barndominiums offer flexible spaces that serve many purposes beyond housing. Their open interiors and sturdy design make them suitable for creative, professional, and storage uses.
| Use Type |
Description |
| Workshop |
Space for tools and projects |
| Event Venue |
Adaptable for gatherings |
| Art Studio |
Open layout with light |
| Storage |
Equipment or vehicle shelter |
| Agricultural |
Housing animals or supplies |
This table summarizes common alternative uses that highlight the versatility of barndominiums. Their design supports a range of lifestyle and business needs effectively.
Maintenance and Durability Factors for Barndominiums
Barndominiums often have metal exteriors that provide natural resistance to common issues like rot and insect damage found in wood-framed homes. Despite this, metal surfaces need regular inspection to identify and address any rust or corrosion that may develop where protective coatings have worn away. Proper sealing around doors, windows, and joints is important to prevent moisture intrusion, which helps maintain the building’s structural integrity. Additionally, maintaining gutters and drainage systems supports the durability of the roof and foundation by directing water away from the structure.
The overall durability of a barndominium also depends on the quality of insulation materials and interior finishes, as well as construction methods that promote thermal efficiency and moisture control. Because these buildings combine living spaces with barn-like features, occupants should be mindful of climate-related effects such as condensation and temperature changes within the building envelope. Regular evaluation of HVAC systems can help sustain a comfortable indoor environment and reduce wear on mechanical components. Consistent maintenance focused on protecting metal surfaces and managing environmental exposure plays a key role in the long-term performance of a barndominium.
Differences Between Barndominiums and Traditional Homes
Barndominiums differ from traditional homes mainly in their construction style and materials. Unlike conventional houses that typically use wood framing and drywall, barndominiums often feature metal building components combined with living spaces within the same structure. This approach allows for more open and flexible interior layouts compared to standard floor plans. The exterior design of barndominiums usually reflects simpler, agricultural or industrial influences, which affects both their appearance and structural choices relative to typical residential architecture.
These buildings often serve multiple purposes by blending living areas with workspace, storage, or hobby zones. Their durable construction makes them well-suited for rural or semi-rural environments where traditional homes might need more frequent maintenance due to exposure. In contrast, traditional homes generally emphasize residential comfort and neighborhood conformity. Understanding what a barndominium is highlights how it offers an alternative housing option with distinct differences in layout flexibility and material use compared to conventional homes.